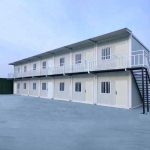
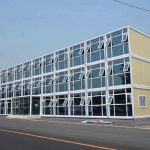
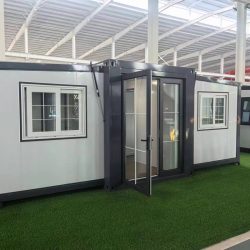
Container House with External Stairs
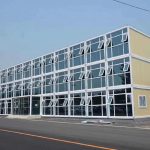
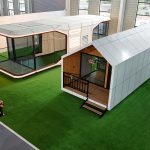
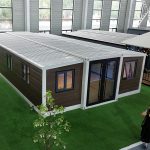
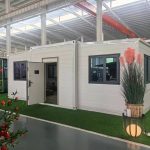
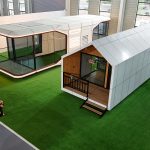
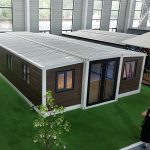
Container House is a modular building product based on a steel frame and lightweight wall panel structural system. This product consists of a top frame, bottom frame, corner columns, and interchangeable wall panels, which can be packaged for easy land or sea transportation. The container house adopts a modular design concept and production technology, modularizing a container house into standard components, which can be assembled or lifted and placed on site at the place of use.
Product details
The Container House with External Stairs is a steel frame structure with a galvanized surface, used as a simple living space. It is composed of a combination of structural systems, ground systems, wall systems, and roof systems. It is completed by welding, and each part of the system is composed of modules from several units, which are manufactured in the factory and then assembled from unit modules. There are no special requirements for the site and no foundation treatment is required.
1. Convenient transportation, the house can be transported as a whole or disassembled and packaged for transportation;
2. The on-site basic production of box houses is small, and they can be used after being transported to the site;
3. The roof adopts a structural waterproof design to enhance the air and water tightness of the house;
4. When the house leaves the factory, decorative accessories such as rain canopies can be added according to actual applications;
5. Easy to install, manufacturer can be responsible for installation, customer guidance or training installation;
6. The house can be recycled and can be used sustainably for up to 10 years without generating any construction waste during use.