Double Wing Expandable Container House
Double Wing Expandable Container House
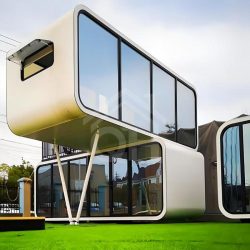
Qiheng Double Wing Expandable Container House range includes 10FT and 15FT models designed for compact accommodation, project offices, hospitality spaces, retail units, and other modular building projects. The double-wing structure expands on both sides to create more usable interior space while maintaining a compact form for transportation.
Built with galvanized steel frames and insulated wall panels, our double-wing models can be customized in layout, insulation, doors and windows, electrical systems, plumbing, bathroom, kitchen, and interior configuration. Explore our 10FT and 15FT models below, or view the complete Expandable Container House range for additional sizes and configurations.
Double-Wing Expandable Container Houses for Compact Projects
Qiheng Double Wing Expandable Container Houses are designed to provide more usable interior space from a compact transportable structure. After arriving on site, the two side sections expand outward from the central structure, creating a wider interior area suitable for accommodation, offices, hospitality units, retail spaces, and other modular building applications.
Our current double-wing range includes 10FT and 15FT models, allowing project buyers to match the unit size with different space, layout, and application requirements.
Key product features include:
– Hot-dip galvanized steel structural frame
– Double-side expandable structure
– EPS, rock wool, or PU insulated wall panel options
– Configurable doors and windows
– Custom interior layouts
– Optional bathroom and kitchen configurations
– Electrical and plumbing customization
– Manual, hydraulic, or electric expansion options
– Factory production and pre-shipment inspection
– Export packing and remote installation support
For projects requiring larger expandable units, Qiheng also supplies additional models within our Expandable Container House product range.
10FT Double Wing Expandable Container House
The 10FT Expandable Container House provides approximately 18.5 m² of usable floor area after expansion while retaining a compact 3,050 mm folded length for transportation. Its smaller footprint makes it suitable for projects requiring individual accommodation units, compact offices, security or service spaces, small retail units, and glamping applications.
Interior layouts, insulation materials, doors and windows, bathroom or kitchen fittings, electrical systems, and plumbing can be configured according to project requirements.
15FT Double Wing Expandable Container House
The 15FT Expandable Container House expands to approximately 27.7 m², providing additional interior depth for projects that require more living, working, or service space. It can support layouts such as bedroom-plus-bathroom accommodation, larger project offices, resort units, field facilities, and commercial spaces.
Like the 10FT model, the 15FT unit supports EPS, rock wool, or PU insulation together with configurable doors, windows, electrical systems, plumbing, bathrooms, kitchens, and interior layouts.
Customization Options for Double Wing Expandable Container Houses
Qiheng Double Wing Expandable Container Houses can be configured to match different project layouts, climates, operating requirements, and interior functions. Customization is available for both 10FT and 15FT models, allowing project buyers to adjust the unit before production according to the intended application.
Layout and Interior Configuration
Interior layouts can be adjusted for different uses, including accommodation, offices, hospitality units, retail spaces, and project facilities. Depending on the project, configurations may include bedrooms, living areas, working spaces, bathrooms, kitchens, storage areas, or other functional zones.
Insulation Options
Different insulation materials are available to suit project and climate requirements:
– EPS sandwich panels
– Rock wool sandwich panels
– PU insulated panels
Wall panel specifications can also be configured according to the required insulation level and project design.
Doors, Windows and Exterior Finish
Door and window type, position, quantity, and size can be adjusted based on the floor plan. Exterior colors and finishes can also be customized to match project branding, architectural requirements, or site appearance.
Bathroom, Kitchen and Plumbing
Double-wing units can be supplied with optional bathroom and kitchen configurations. Plumbing layouts, sanitary fittings, sinks, shower areas, and related components can be arranged according to the approved project drawing.
Electrical System
Electrical systems can be configured according to the destination market and project requirements, including lighting, sockets, switches, distribution boxes, wiring arrangements, and reserved connections for equipment such as air conditioning.
Expansion System
Depending on project requirements, the expandable structure can be configured with:
Manual expansion
Hydraulic expansion
Electric expansion
Additional Project Configuration
Other available options may include HVAC preparation, furniture, sanitary equipment, solar system integration, and smart-control-related configurations where required.
Before production, Qiheng can confirm the layout, material selection, interior configuration, and technical requirements with the buyer so that the final Double Wing Expandable Container House matches the intended project use. Contact Us with your required size, quantity, layout, destination country, and configuration details to discuss a project-specific solution and quotation.
Discover more solutions and related products in our product catalog.