Flat Pack Container House
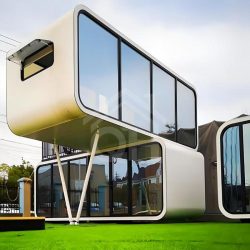
As a flexible option within Qiheng Expandable Prefab House range, this flat-pack modular solution is designed for large-scale projects requiring efficient transportation, fast installation, and scalable layouts. The system combines prefabricated components with container-style modular construction for residential, commercial, and temporary accommodation applications.
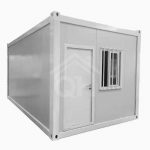
The Qiheng Flat Pack Container House is designed for buyers who require efficient transportation, fast assembly, and scalable modular construction for large-volume projects. Designed for buyers who ship in volume and assemble units on-site, this Flat Pack Container House uses a flat-panel prefabrication system to significantly reduce transportation volume compared with fully assembled modular buildings. A standard 40HQ container can carry components for approximately 4–6 complete units, helping contractors, distributors, and project developers reduce international shipping costs for large-scale deployments. Despite the flat-pack format, assembly does not require on-site welding. Bolt connections and pre-engineered components allow a small installation team to complete the structure using standard tools and installation guidance.
Advantages of Flat Pack Container House
● Efficient Flat-Pack Transportation: Flat-panel components are designed for compact container loading, allowing approximately 4–6 complete Flat Pack Container House units per 40HQ container depending on configuration.
● Bolt-Based Assembly System: Precision-engineered bolt connections and keyed joints simplify installation while maintaining structural stability without welding equipment.
● Fast On-Site Installation: With installation manuals and technical guidance, a four-person team can complete a standard unit assembly within several hours.
● Factory-Finished Components: Wall panels, insulation layers, and door/window systems are prepared before delivery, reducing secondary work at the installation site.
● Structural Steel Chassis: Continuous perimeter steel base frame with levelling feet provides a solid foundation on any terrain
● Expandable Modular Layout: Standardised panels support L-shaped, multi-bay, and compound layouts, allowing projects to expand according to future requirements.
● Ideal for Remote Sites: Compact flat panels fit on trucks, boats, or even helicopters — accessible anywhere with basic transport
● Long Service Life from Day One: Factory QC ensures every panel meets specification before it leaves — no on-site defects to chase
Flat Pack Container House Structure & Assembly Process
The Flat Pack Container House is manufactured through a prefabricated panel system where the main components are produced before shipment. After arriving at the project site, workers assemble the steel frame, install wall and roof panels, connect utilities, and complete interior finishing according to the project design.
Main installation steps include:
● Steel frame positioning ● Floor system installation ● Wall panel assembly ● Roof panel installation ● Door and window fitting ● Electrical and interior finishing
● Steel frame positioning
● Floor system installation
● Wall panel assembly
● Roof panel installation
● Door and window fitting
● Electrical and interior finishing
Product Applications
The Flat Pack Container House is widely deployed across the following sectors and use cases:
● Large-scale worker dormitory or camp project
● Government emergency or disaster relief housing programme
● Export supply to building materials dealers and contractors
● Remote mining and energy site accommodation
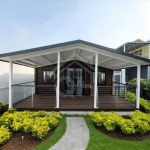
● Eco-resort cabin complex with phased installation
● Temporary event or exhibition pavilion
For more information, please visit our website.