Laser Cut Aluminum Facade Panels
What are Aluminum Carved Panels?
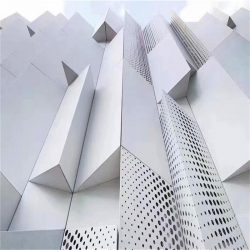
Aluminium carved panels are customized artistic metal decorative panels. Using standard 3003/5005 series aluminum alloy as the base material, they are cut, bent, and welded into shape. Then, precision processes such as CNC laser engraving, CNC punching, and hollow cutting are used to create Chinese fretwork, European scrollwork, geometric patterns, natural textures, or custom artistic shapes on the panel surface.
Combined with surface treatments such as fluorocarbon/powder coating, they form a high-end decorative surface that combines transparency and three-dimensionality. It combines traditional carving art with modern metal building materials, allowing light to pass through, ventilation, and noise reduction while significantly enhancing the architectural aesthetics. It is the preferred decorative material for high-end commercial, cultural buildings, and luxury interior design projects.
Custom Laser Cut Aluminum Panels for Facades & Screens
Ruiyike manufactures custom laser cut aluminum carved panels for architectural facades, decorative screens, entrance features and interior partitions. Also specified as CNC carved aluminum panels, these products are cut from solid aluminum sheet and fabricated according to approved project drawings.
Unlike standard repeated perforations, laser cutting supports geometric, organic, linear and branded patterns with greater freedom over shape, scale and visual openness. The panels can be coordinated with our complete range of architectural aluminum facade panels for commercial and public building projects.
The patterns and shapes can be fully customized, and they are widely used in high-end decoration projects such as building curtain walls, interior decoration, screen partitions, and door column cladding.
Custom Laser-Cut Aluminum Carved Panel Specifications
Item
Available Options
Panel Construction
Solid aluminum sheet with fabricated edges, returns and fixing details according to drawings
Aluminum Alloy
3003 / 5005 series aluminum or project-specified grade
Typical Thickness
1.5 mm, 2.0 mm, 2.5 mm and 3.0 mm; final selection depends on panel size, pattern openness and support spacing
Pattern Options
Geometric, organic, abstract, linear, logo-based and fully custom patterns
Panel Forms
Flat, folded, corner, column-cover, single-curved and project-specific shaped panels
Surface Finishes
Exterior-grade PVDF coating, powder coating, wood-grain finish and other project-specified treatments
Color
RAL, Pantone or physical sample matching, subject to sample approval
Panel Size
Custom fabricated after reviewing pattern geometry, forming requirements, transportation and installation conditions
Engineered Around the Facade Design
A reliable decorative facade requires more than cutting an attractive pattern into an aluminum sheet. Before production, the panel design should be reviewed against the elevation layout, installation system and site conditions.
– ♦ Pattern and open area: Pattern density influences visibility, daylight, airflow, shading and panel stiffness.
– ♦ Panelization: Panel joints should be positioned carefully so that the pattern remains visually continuous across the elevation.
– ♦ Edge strength: Narrow cut sections should be kept away from folds, corners and fixing points to reduce distortion or local weakness.
– ♦ Support design: Edge returns, brackets, reinforcement and support spacing must be selected according to panel dimensions, wind load and installation method.
– ♦ Finish selection: Exterior facades normally require a weather-resistant coating specification, while interior screens may use a wider range of decorative finishes.
Laser-cut Aluminum Facade Panels are normally used as a non-load-bearing decorative skin or screen. Structural performance, waterproofing and code compliance should be confirmed as part of the complete facade system by the project engineer and installer.