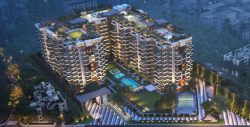
Unitized Curtain Wall System
JH-U Unitized Curtain Wall System is based on factory prefabrication, delivering outstanding quality and efficient installation, and is suitable for high-rise and steel structure buildings. The system adopts a modular design with excellent water-tightness, air-tightness and energy-saving performance. Internal drainage prevents backflow, and a variety of profile specifications are available. It enables flexible realization of diverse façade effects, while dedicated connectors and aluminum lifting devices ensure easy installation and dismantling, with stable and reliable hoisting.
Unlike traditional stick-built curtain wall systems, unitized systems are manufactured and glazed in a controlled factory environment before being delivered to the job site as complete modules.
Widely used in skyscrapers, commercial office towers, hotels, hospitals, airports, and mixed-use developments, unitized curtain wall systems have become the preferred choice for architects, developers, and contractors seeking high-performance building envelopes with reduced installation time and long-term durability.
As an experienced Curtain Wall Company and professional Facade Company, we provide custom-engineered Facade Unitized Systemsolutions tailored to meet architectural, structural, and energy-efficiency requirements.
How Does a Unitized Curtain Wall System Work?
The system is engineered to transfer:
– Wind loads
– Dead loads
– Seismic movements
– Thermal expansion forces
from the facade to the building’s primary structure while maintaining weather resistance and energy efficiency.
Interlocking panel connections ensure:
– Structural integrity
– Air tightness
– Water resistance
– Thermal performance
Key Features of Our Unitized Curtain Wall SystemsHigh-Strength Aluminum Framing
Manufactured using premium aluminum alloys for:
– Structural stability
– Corrosion resistance
– Long service life
Advanced Glazing Solutions
Available options include:
– Double-glazed units
– Triple-glazed units
– Laminated glass
– Tempered glass
– Low-E insulated glass
Providing excellent thermal and acoustic performance.
Precision Engineering
Each unit is engineered to meet project-specific requirements for:
– Wind loads
– Seismic performance
– Thermal efficiency
– Architectural appearance
Customizable Facade Designs
Our systems support:
– Flat facades
– Curved facades
– Sloped glazing
– Complex geometries
– Large-format glass panels
Allowing architects maximum design flexibility.
Unitized Curtain Wall System vs Stick Curtain Wall System
Feature
Unitized Curtain Wall System
Stick Curtain Wall System
Fabrication
Factory Assembled
Site Assembled
Installation Speed
Faster
Slower
Quality Control
Excellent
Site Dependent
Site Labor
Lower
Higher
High-Rise Suitability
Excellent
Moderate
Weather Dependency
Minimal
Higher
Initial Cost
Higher
Lower
Discover more solutions and related products in our product catalog.