Stick Curtain Wall
The JH-S Stick Curtain Wall System is a flexible, lightweight and cost-efficient façade system designed for commercial buildings, public facilities and complex architectural envelopes. JH-S Stick Curtain Wall innovates upon traditional construction methods, featuring a closed-cavity transom design as its core, achieving a lightweight structure with high cost efficiency. The system supports flexible conversion among exposed frame, concealed frame and semi-concealed frame configurations. The exposed frame adopts gasket-based dry installation for efficient construction, while the concealed frame eliminates sub-frames on the interior side, ensuring a clean and consistent appearance to meet diverse architectural requirements.
What Is a Stick Curtain Wall?
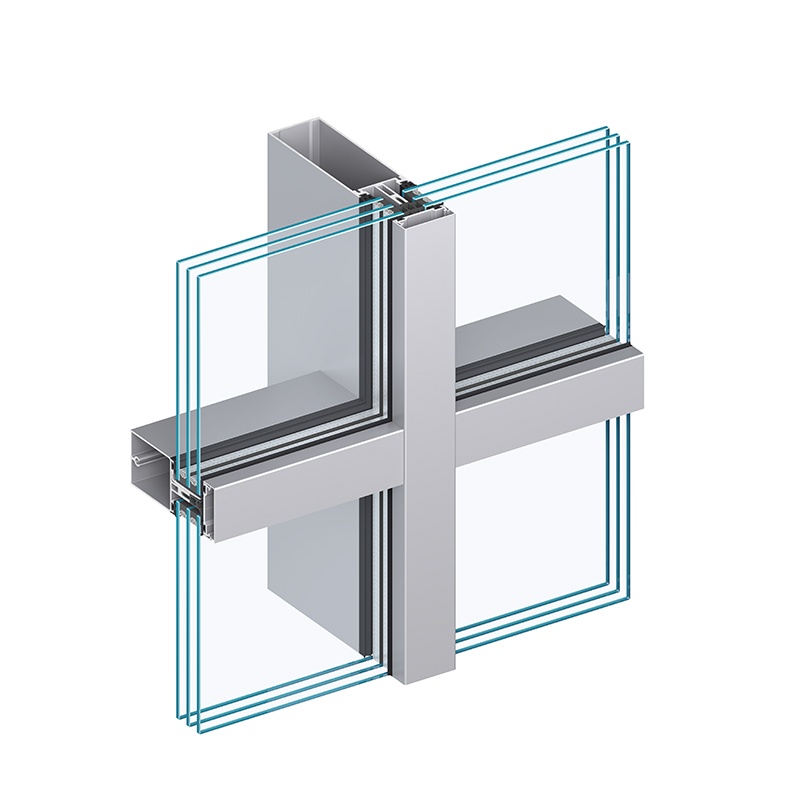
A stick curtain wall is a non-load-bearing exterior façade system assembled on site from individual vertical mullions, horizontal transoms, glazing panels, pressure plates, covers, gaskets and connection components.
The vertical mullions are fixed to the main building structure first. Horizontal transoms are then connected between the mullions to form the supporting grid. Glass, insulated glazing units, spandrel panels or other infill materials are subsequently installed into the frame.
Unlike a unitized curtain wall, which is delivered to the construction site as factory-assembled panels, a stick-built curtain wall is installed component by component. This construction method provides greater flexibility for field adjustment, irregular façade geometry, phased installation and project-specific detailing.
Key Advantages of the JH-S Stick Curtain WallLightweight and Cost-Efficient Structure
The closed-cavity transom design supports efficient use of aluminum profiles and helps reduce the overall weight of the curtain wall structure. It provides a practical balance between façade performance, material utilization and project cost.
Flexible Architectural Appearance
The JH-S system supports exposed, concealed and semi-concealed frame configurations. Designers can use one system platform to create clearly expressed grid lines, uninterrupted glass surfaces or a combination of horizontal and vertical visual effects.
Broad Glazing Compatibility
Depending on the selected configuration, the system supports glass thicknesses from 6 mm to 70 mm. It can accommodate monolithic glass, laminated glass, insulated glass units and other project-specific glazing compositions.
High Thermal Performance Option
The high thermal performance exposed frame configuration is designed for projects with more demanding energy-efficiency requirements. With a reference glass Ug value of 0.7 W/(m²·K), the JH-S60 high thermal model can achieve a reference system Uw value of 1.0 W/(m²·K), subject to the stated test dimensions and glazing configuration.
Reliable Air and Water Resistance
The JH-S system has been evaluated according to internationally recognized façade testing methods, including EN, ASTM, AAMA and GB/T standards.
Where Are Stick Curtain Wall Systems Used?
Stick-built curtain walls can be applied to a wide range of building types, including:
– ◆ Office buildings and corporate headquarters
– ◆ Hotels and mixed-use developments
– ◆ Shopping centers and retail façades
– ◆ Schools and university buildings
– ◆ Hospitals and healthcare facilities
– ◆ Airports, railway stations and transportation hubs
– ◆ Museums, theaters and exhibition centers
– ◆ Atriums, entrances and podium façades
– ◆ Residential and serviced apartment buildings
– ◆ Renovation and façade replacement projects
The system is particularly effective for buildings with moderate heights, non-standard elevations, changing module widths, inclined surfaces or architectural details that require adjustment during installation.
Why Choose JANGHO for Stick Curtain Wall Systems?
JANGHO combines standardized curtain wall systems with project-specific façade engineering and global project delivery capabilities.
Our approach supports the complete façade process, from early system selection and technical feasibility studies to design development, manufacturing, installation coordination and performance verification.
For complex or large-scale projects, our engineering team can evaluate the architectural design, structural conditions, climate requirements, construction sequence and project budget before recommending the appropriate JH-S configuration.
Discover more solutions and related products in our product catalog.