Unitized Window Wall
JH-UW Unitized Window Wall delivers outstanding performance, fully meeting international standards in Europe, the United States and Australia. The system can be seamlessly integrated with JANGHO’s independently developed sliding doors, ceilings, balustrades and other products, providing an integrated building envelope solution. Featuring a full interior installation method, it effectively reduces high-altitude operation risks while ensuring both construction safety and installation efficiency, achieving high-quality window assembly and façade system integration.
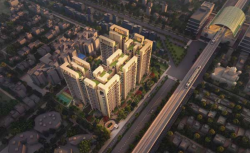
The JH-UW Unitized Window Wall is a factory-assembled façade system designed for residential towers, hotels, apartments, offices and mixed-use developments.
Featuring a hidden-frame exterior appearance, the JH-UW system can accommodate glass thicknesses from 6 mm to 54 mm and is available with 65 mm or 80 mm mullion widths.
The unitized window wall is a non-load-bearing exterior wall system composed of factory-assembled window units installed between the structural floor slabs of a building.
Each unit may include aluminum framing, insulated glass, opaque spandrel panels, operable windows, doors, gaskets, insulation and other accessories. The completed units are transported to the construction site and installed floor by floor.
Unlike a conventional curtain wall that is normally suspended from the building structure and may pass continuously in front of the slab edges, a window wall sits between the floor slabs. Its vertical dead load is generally supported at each floor, while wind loads are transferred to the adjacent building structure through anchors and connections.
The unitized construction method moves more fabrication, glazing and quality-control work into the factory, reducing the amount of assembly required at the construction site.
Unitized Window Wall vs Unitized Curtain Wall
Comparison
Unitized Window Wall
Unitized Curtain Wall
Position
Installed between floor slabs
Suspended outside the slab edges
Vertical span
Normally one floor
May form a continuous multi-floor façade
Dead-load support
Supported at each floor
Hung from anchors connected to the structure
Slab-edge appearance
Usually visible or covered by a spandrel zone
Usually concealed behind the continuous façade
Installation
Commonly installed from the interior
Units are commonly lifted and installed externally
Panel configuration
Floor-to-floor modules
Larger interlocking façade units
Typical projects
Residential towers, apartments, hotels and mixed-use buildings
High-rise offices, commercial towers and landmark buildings
Façade continuity
Interrupted structurally at each floor
Continuous across multiple floors
Integration
Well suited to balconies, sliding doors and residential openings
Well suited to large repetitive glazed elevations
Although both systems may use factory-assembled glazed units, their structural positions and load-transfer methods are different.
A unitized window wall is often selected for buildings with repetitive floor-to-floor residential modules, balconies, operable windows and sliding doors.
A unitized curtain wall is more commonly selected where the design requires a continuous external glass skin spanning across slab edges.
Where Is a Unitized Window Wall Used?
The JH-UW system is suitable for buildings with repetitive floor-to-floor façade modules and a high proportion of glazed openings.
Typical applications include:
– ● High-rise residential towers
– ● Apartment buildings
– ● Condominiums
– ● Hotels and serviced apartments
– ● Student accommodation
– ● Senior living facilities
– ● Mixed-use developments
– ● Office buildings
– ● Commercial complexes
– ● Urban renewal projects
– ● Modular and prefabricated buildings
It is particularly suitable where the project requires interior installation, integration with balconies or sliding doors, and efficient enclosure of repeated residential floors.
Unitized Window Wall Installation Process
A typical installation process includes:
▶ Surveying the building structure and checking floor-slab tolerances.
▶ Installing anchors, brackets or support channels.
▶ Delivering factory-assembled window wall units to the required floor.
▶ Moving each unit to the installation position from inside the building.
▶ Placing the unit between the upper and lower floor slabs.
▶ Aligning the frame horizontally and vertically.
▶ Connecting the unit to the building structure.
▶ Joining adjacent units and compressing the system gaskets.
▶ Completing perimeter air, water and insulation seals.
▶ Installing slab-edge covers, ceilings, balustrades and interior finishes.
▶ Inspecting the completed façade.
▶ Conducting project-required air and water testing.
The actual sequence should be coordinated with the structural schedule, interior construction, lifting plan and site safety requirements.
Discover more solutions and related products in our product catalog.