Cleanroom Design BIM (Building Information Modeling) Design
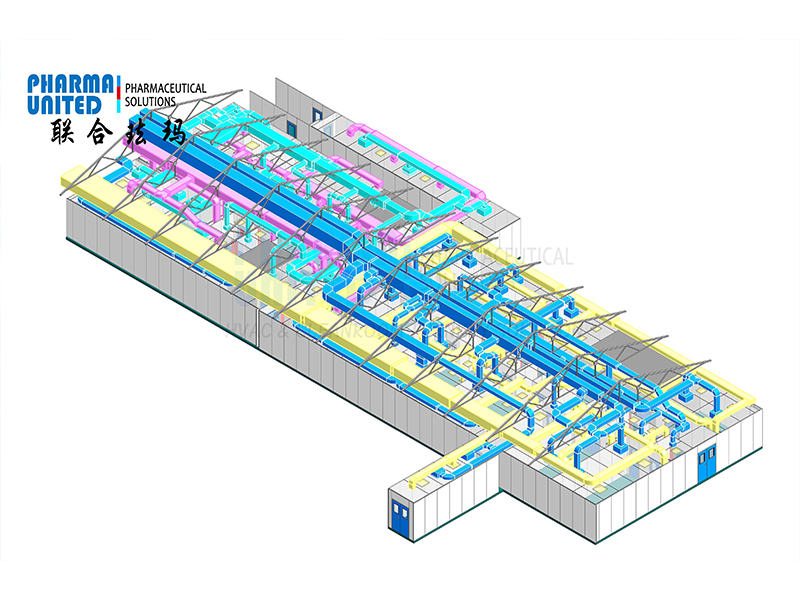
Pharma United provides cutting-edge BIM (Building Information Modeling) design services for pharmaceutical cleanrooms, delivering detailed 3D models and comprehensive construction documentation. Our BIM approach ensures precise coordination of architectural, structural, HVAC, electrical, and plumbing systems, minimizing design conflicts and construction risks. Clients benefit from enhanced visualization, streamlined project management, and accurate cost estimation, enabling informed decisions throughout the project lifecycle.
By integrating GMP-compliant design standards, our solutions guarantee that every cleanroom is engineered for operational efficiency, safety, and regulatory compliance. Leveraging our expertise, pharmaceutical companies can confidently execute turnkey projects with reduced risk, shorter timelines, and optimized performance, achieving world-class cleanroom facilities from concept to completion.
Cleanroom Design BIM (Building Information Modeling) Design
Modern pharmaceutical manufacturing requires highly precise and compliant environments. Cleanroom BIM design plays a critical role in ensuring that cleanroom facilities meet strict regulatory standards while maintaining operational efficiency.
At Pharma United, we provide advanced cleanroom design and Cleanroom BIM design services tailored for pharmaceutical and life science facilities. By using Building Information Modeling (BIM), we create detailed digital models that integrate architectural, structural, and engineering systems into a unified design platform. This approach improves design accuracy, enhances collaboration, and reduces construction risks throughout the project lifecycle.
Our BIM-based cleanroom design and build approach allows clients to visualize their facilities before construction begins. This leads to better decision-making, smoother project execution, and more predictable outcomes.
What Is Cleanroom BIM Design?
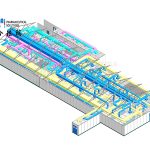
Cleanroom BIM design refers to the use of Building Information Modeling technology to plan, coordinate, and manage cleanroom construction projects. Unlike traditional 2D design methods, BIM creates an intelligent 3D model that includes all major building systems.
This model integrates:
Architectural layout
Structural framework
Mechanical systems
Cleanroom HVAC design
Electrical systems
Plumbing systems
By combining these systems into one coordinated model, BIM helps eliminate conflicts between different engineering disciplines. This is especially important in pharmaceutical cleanrooms where space constraints and system interactions can significantly impact performance and compliance.